Dhinwa Construction — Mega Menu v2
5th Floor, Sunny Mart, Mansarovar, Jaipur
V Park — Luxurious Residential Apartments | Dhinwa Construction Projects
Home / Our Projects / Luxurious Residential Apartments — V Park
Grand Residential Project · Commercial & Residential

Luxurious Residential Apartments

V Park · Bindayaka, Sirsi Road, Jaipur

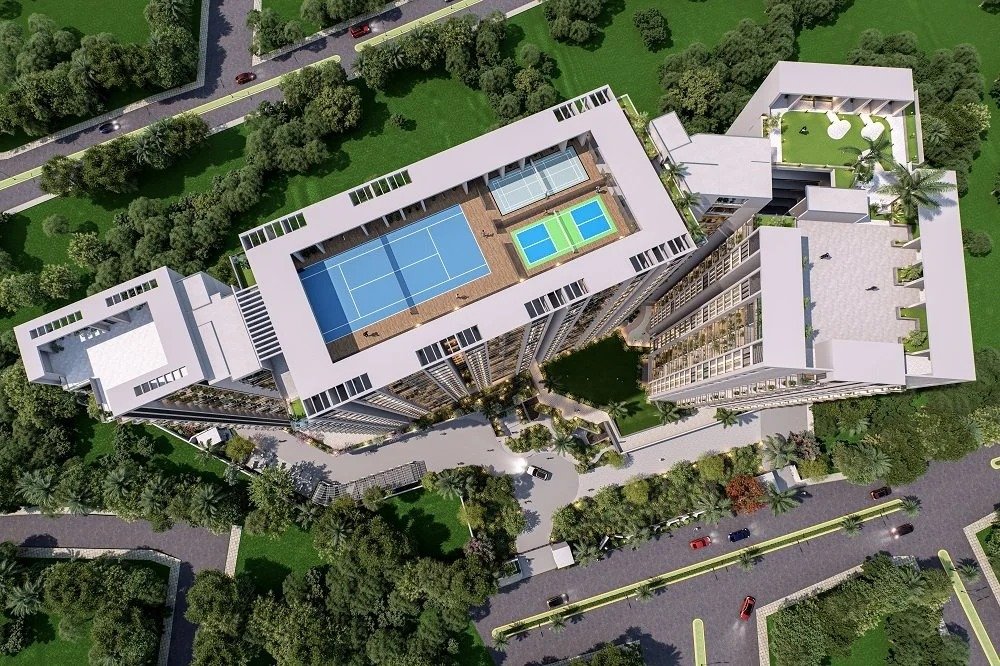
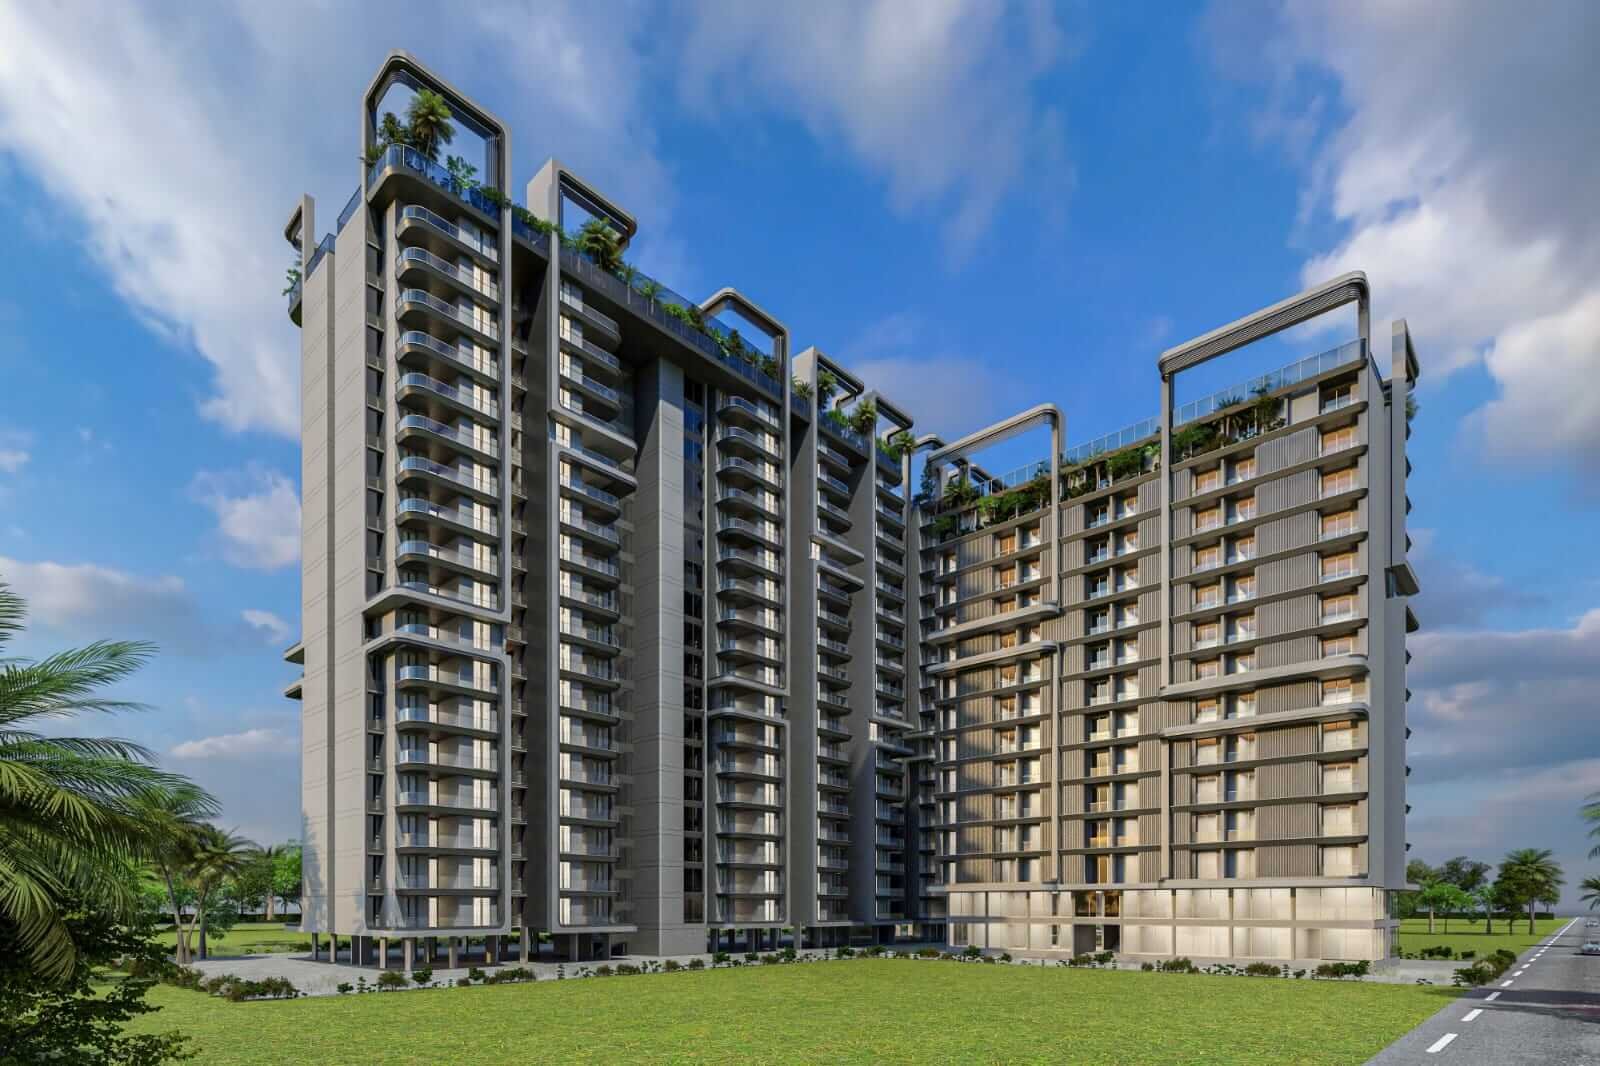
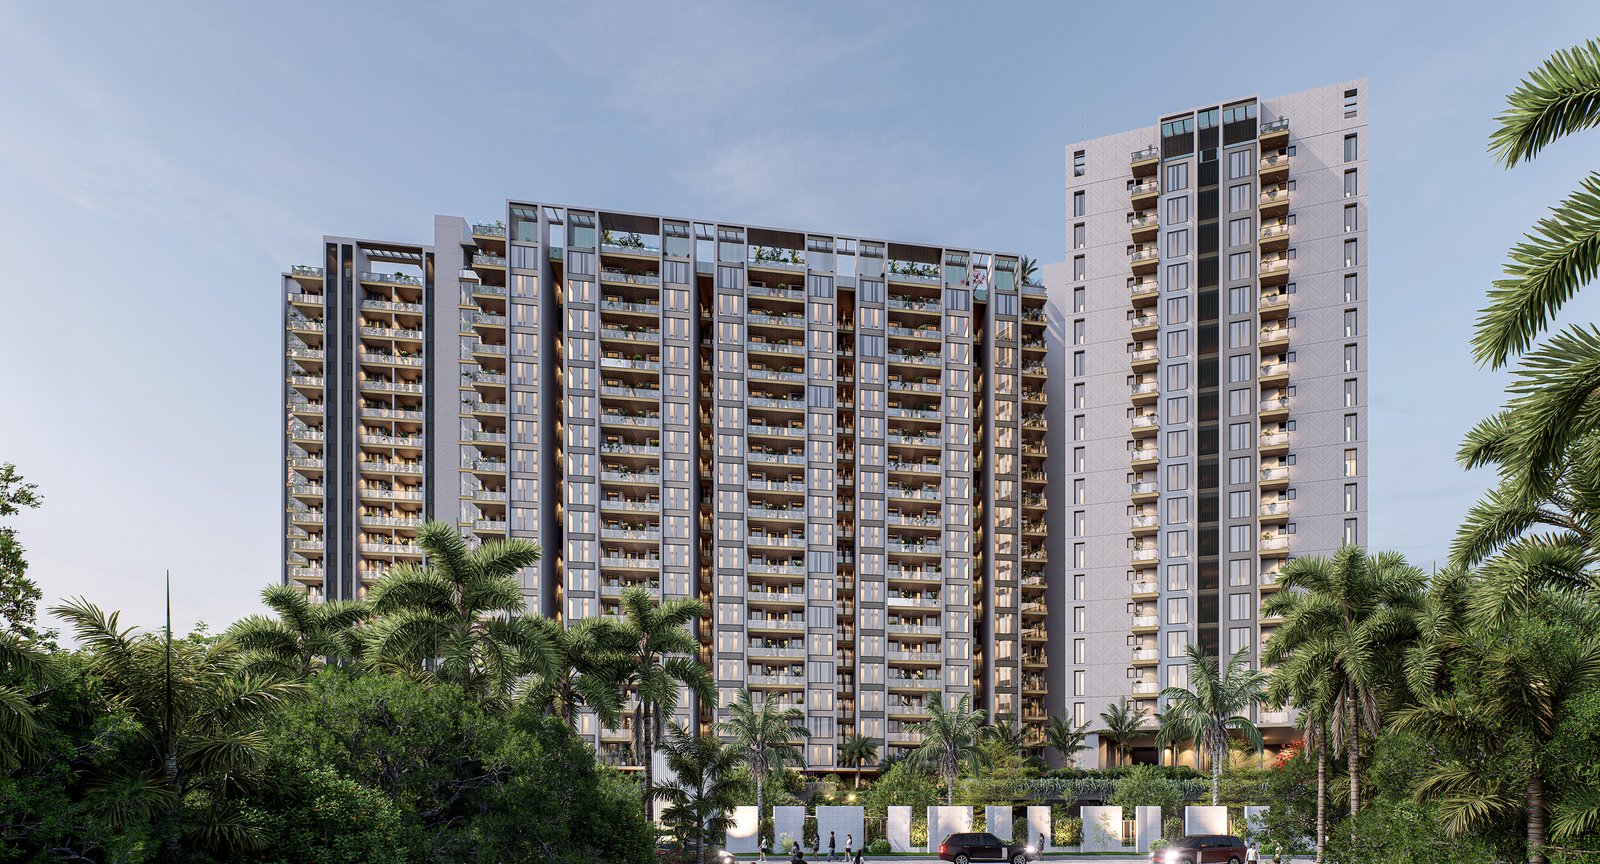
V Park is a premium residential development currently under construction at Bindayaka, Sirsi Road — carried by Dhinwa from design through to handover under a single point of accountability. No stage handed off to a separate contractor along the way, and no discipline treated as someone else's responsibility once the structure is standing.

8,06,813 Sq. Ft. Built-Up Area
6 Scope Disciplines
Design–Handover Execution Model
Under Construction Project Status
The Project

A Luxurious Address
Being Built the Same Way, End to End.

V Park at Bindayaka, Sirsi Road is a 8,06,813 sq. ft. luxurious residential development currently under construction — a project where Dhinwa's involvement did not stop at handing over a finished structure to another contractor for fit-out and finishing.

The scope here covers the complete residential delivery chain — design, structural execution, MEP, finishing, landscaping, and handover. That is the full journey from the first architectural decision to the day a resident receives their keys, with no discipline outsourced to a separate vendor mid-way through the project.

Carrying a project through every one of those stages under one contract means the same team that made the design decisions is the one accountable for how those decisions actually get built — and, eventually, for how they hold up once families are living in them.
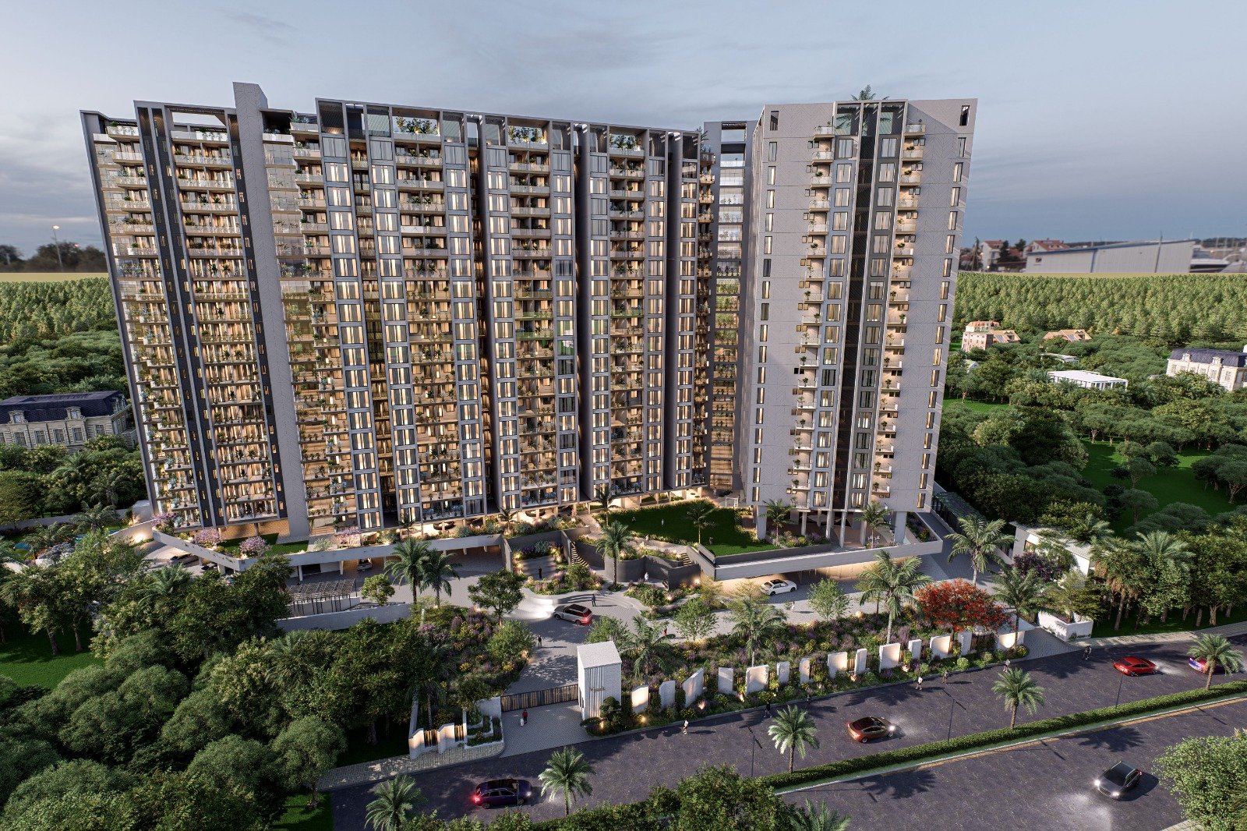
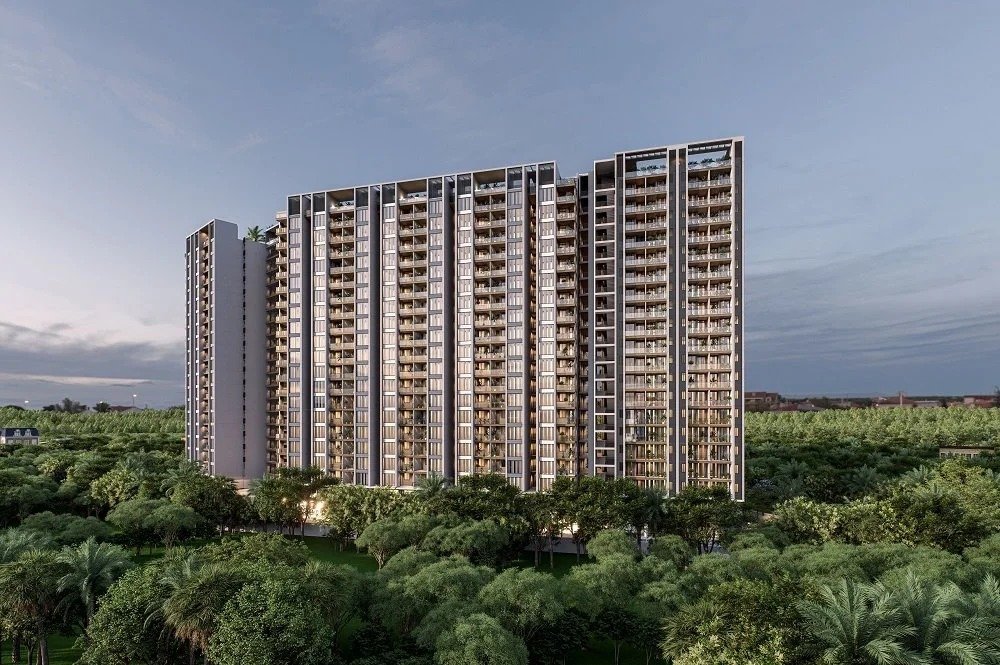
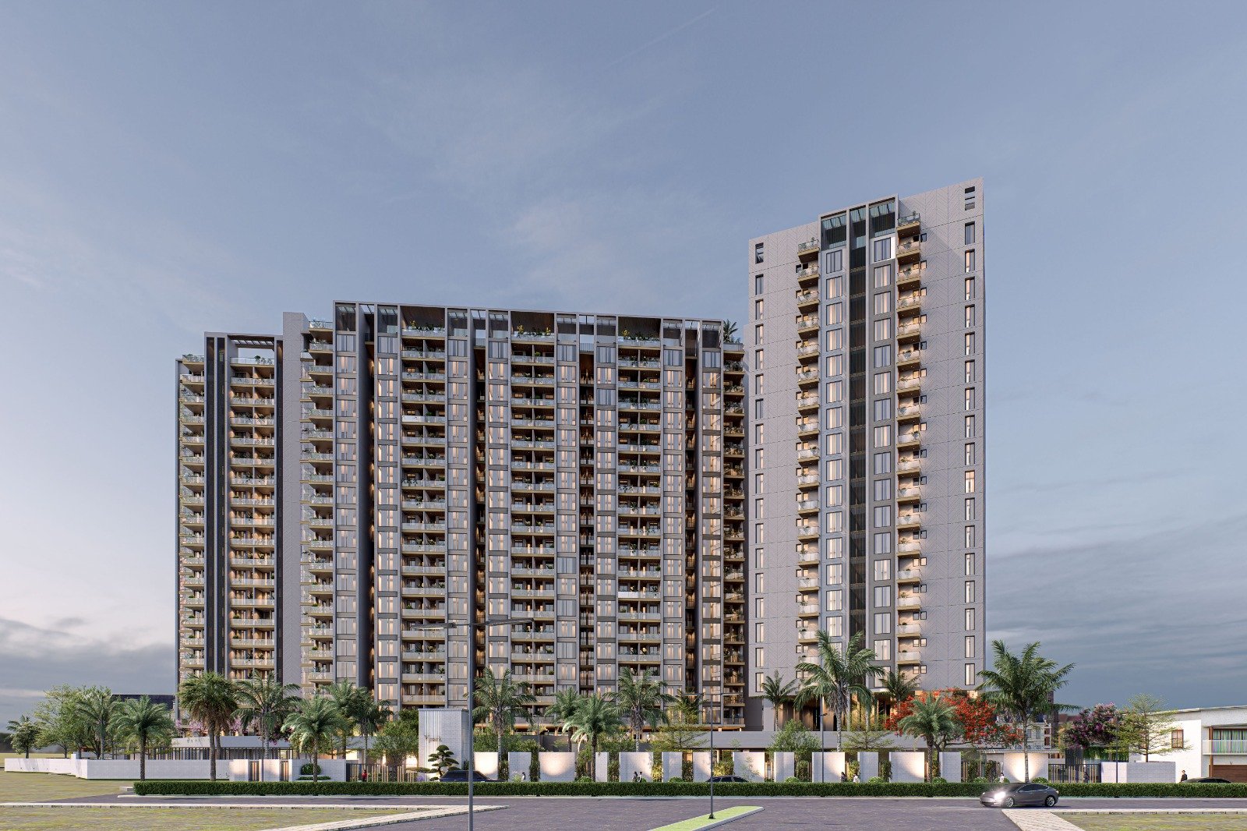
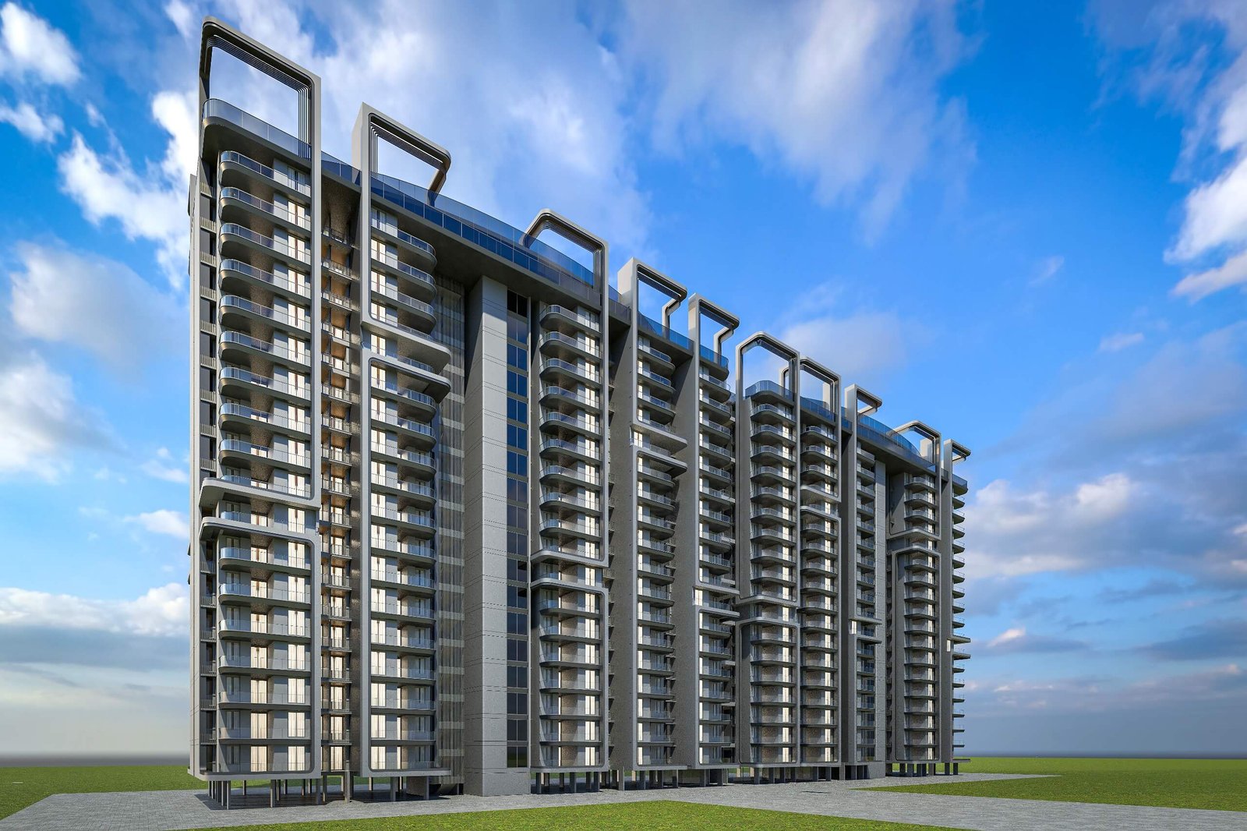

V Park residential towers under construction at Bindayaka, Sirsi Road
V Park · Bindayaka, Sirsi Road, Jaipur
Scope of Work

Six Disciplines.
One Contract, Start to Finish.

From the first design decision to the day a resident receives the keys — every stage under one contractor.

01
Design
Layout, unit planning, and facade resolved for a luxurious residential positioning, ahead of any structural work beginning on site.
02
Structural Execution
In-house RCC execution with cube-testing and stage-wise documentation sign-off, currently underway across the development.
03
MEP
Electrical, plumbing, and HVAC infrastructure planned and installed in step with structural progress, not retrofitted after the fact.
04
Finishing
A model flat benchmark will be used as the quality reference against which every subsequent unit's finishing is measured.
05
Landscaping
External grounds, common areas, and amenity spaces delivered as part of the same contract, not a separate post-handover engagement.
06
Handover
Floor-by-floor snagging and documented handover planned for each resident — the final stage held to the same discipline as the first.
Why Single-Contractor Scope Matters

One Contractor,
Design to Handover.

Splitting a residential project across separate design, structural, and finishing contractors creates handoff points — and every handoff point is a place accountability can get lost.
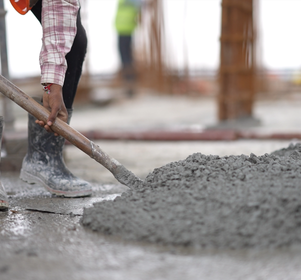
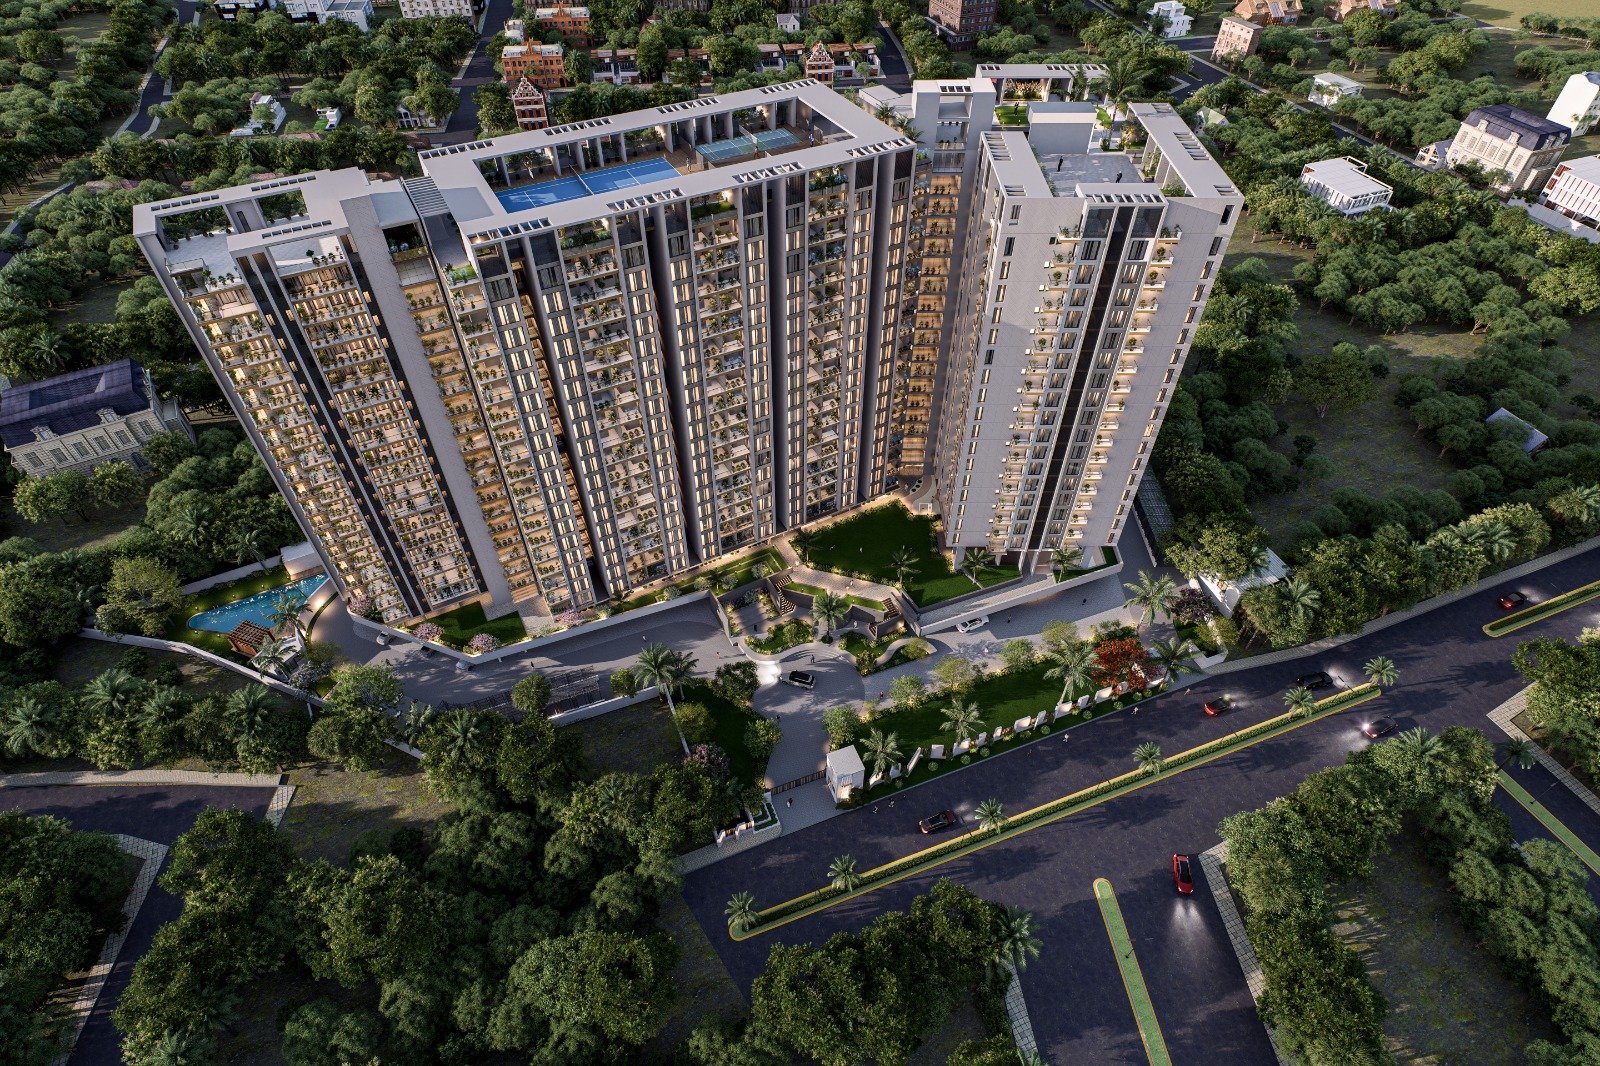

V Park residential development site progress
Under Construction
No Gap Between the Design Decision and the Site Reality
When the same team that designed the layout is also executing the structure, a design intent doesn't get reinterpreted — or quietly dropped — somewhere between the drawing and the site.
Structural and MEP Planned Together, Not in Sequence
MEP routing is coordinated alongside structural execution while the building is still going up — not mapped afterward onto a structure that was finished without it in mind.
One Point of Contact Through Every Stage
A buyer or developer following V Park's progress deals with a single accountable contractor across design, structure, MEP, finishing, landscaping, and handover — not a rotating cast of subcontractors, each pointing to the last one for anything that goes wrong.
The Same Discipline Will Apply at Finishing and Handover
The model-flat benchmarking and floor-by-floor snagging process that closes out a Dhinwa project is set from the same contract that opened it — not negotiated separately once construction nears completion.
Project Specifications

At a Glance

The key facts of the V Park — Luxurious Residential Apartments project, summarised for quick reference.

Project Name
V Park — Luxurious Residential Apartments
Location
Bindayaka, Sirsi Road, Jaipur, Rajasthan
Category
Commercial & Residential
Built-Up Area
8,06,813 sq. ft.
Building Type
Premium Residential Complex
Developer
[Add developer name]
Towers / Units
[Add tower/block count, floors, and unit count]
Scope
Design, Structural Execution, MEP, Finishing, Landscaping, Handover
Status
Under Construction
Expected Possession
[Add expected possession date]

Planning a Luxurious Residential
Development of Your Own?

V Park reflects the same systems Dhinwa applies to every high-rise residential build — single-contractor accountability from design to handover, model-unit benchmarking, and programme discipline held consistently through every stage of construction.
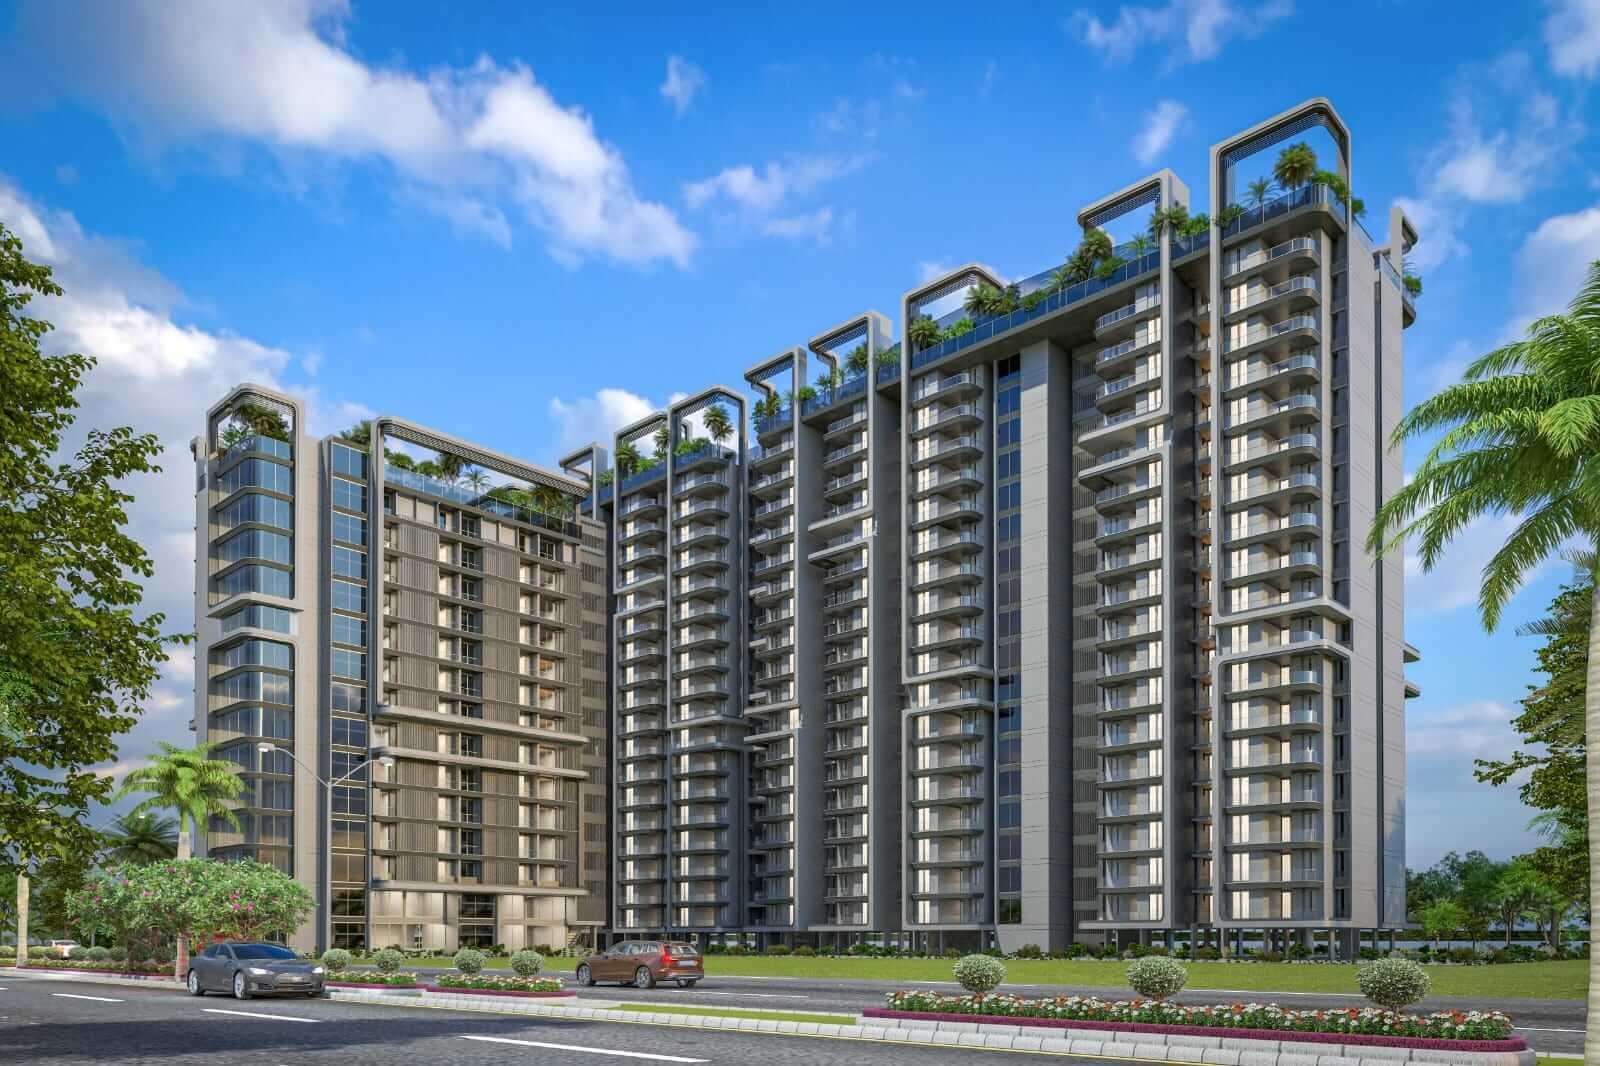
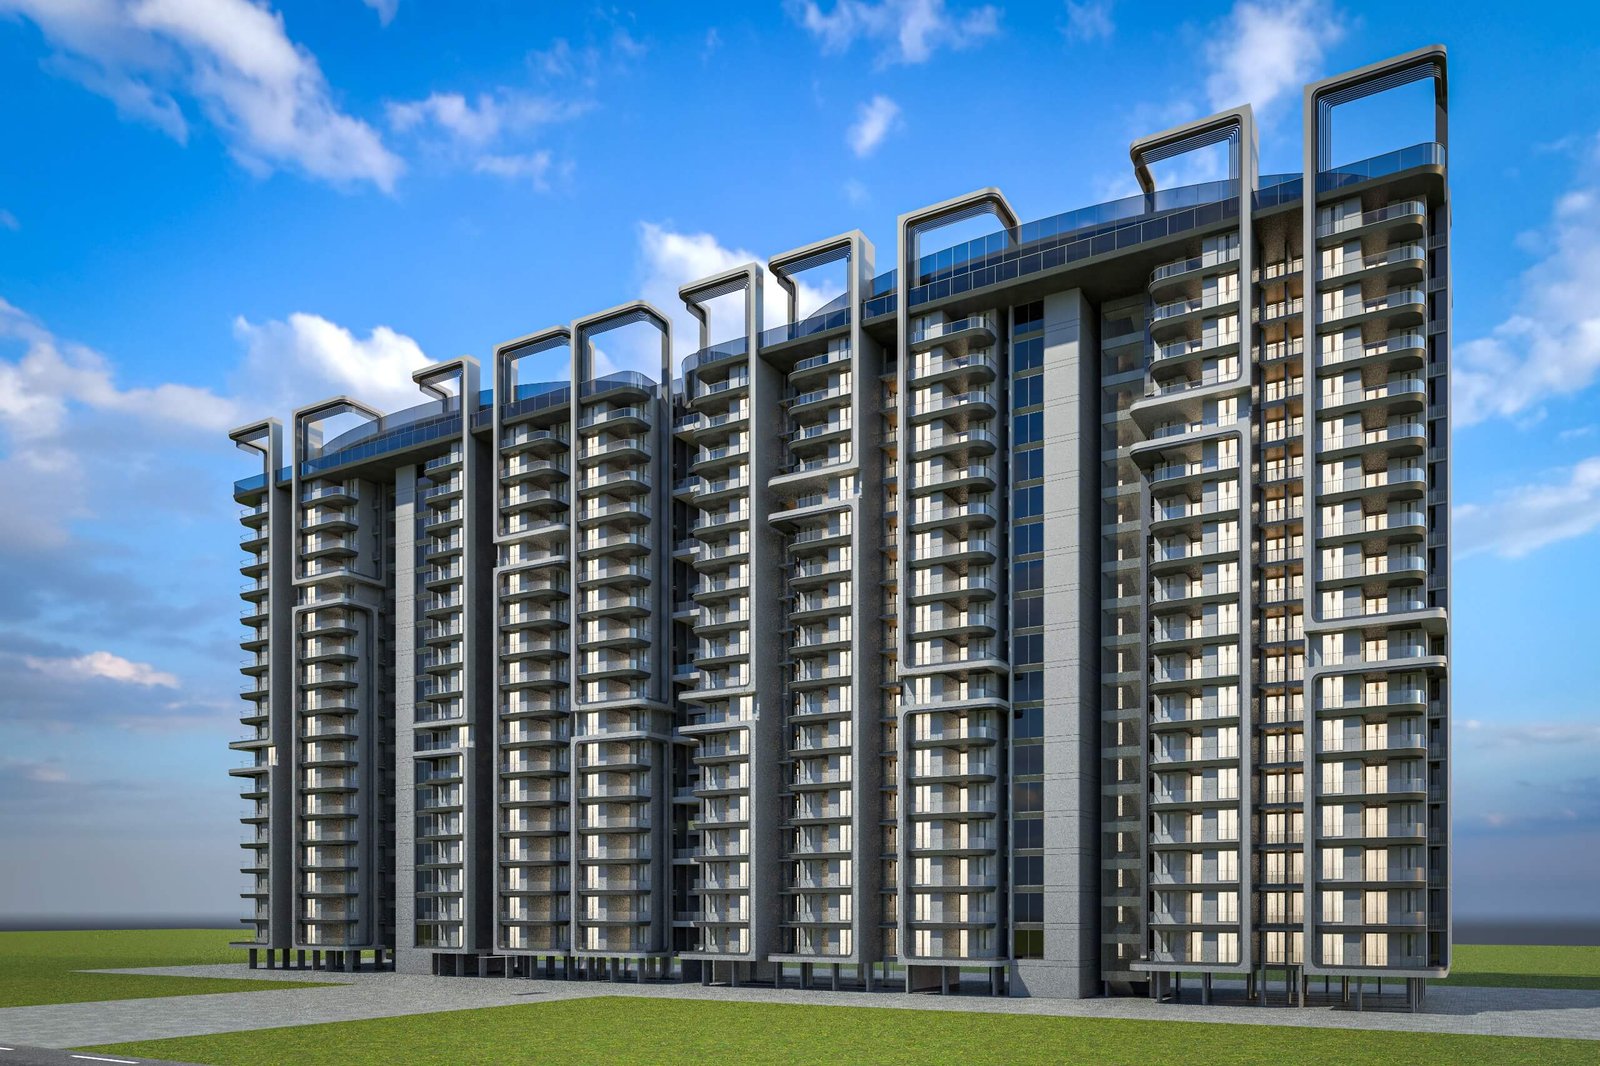
Bindayaka, Sirsi Road · 8,06,813 Sq. Ft. Under Construction · Design-to-Handover Execution

Nital

Vatika Infotech city, Ajmer Road, Jaipur

Built-up Area
7,76,802 SQFT

Floors
19

Units
552

Type
Residential

About The Project

Located in the thriving Vatika Infotech City on Ajmer Road, Jaipur, NITAL is a testament to our commitment to large-scale, high-quality residential construction. Spread across a built-up area of 7,76,802 SQFT, this 19-storey project comprises 550 residential units, designed to offer a modern lifestyle in a well-planned urban setting.

From concept to completion, every element of NITAL reflects our focus on structural excellence, intelligent space utilization, and timely delivery. This residential high-rise stands as a significant addition to Jaipur’s skyline and a proud milestone in our portfolio of transformative real estate developments.

J Park

Mansarovar Extension, Jaipur

Built-up Area
6,20,000 SQFT

Floors
14

Units
348

Type
Residential

About The Project

Construction of 3  buildings, designed to cater to diverse lifestyle needs:

1. Residential Towers (G+14 Each) : With a total of 348 flats, the two towers are to be interconnected via a bridge structure. Their modern design and luxurious amenities provide residents with a sophisticated and comfortable living experience. The ground floor construction offers open and covered parking facility, fountain, temple, and a cycling track around the project site. The rooftop construction department involves creation of sky walk, swimming pool, tennis court, sitting areas, etc.

2. Clubhouse : A G+4 floor building with modern architecture requiring construction finesse on each floor.

J Club

Mansarovar Extension, Jaipur

Built-up Area
36, 000 SQFT

Floors
4

Status
Under construction

Towers
1

About The Project

 This dedicated G+4 structure boasts a complete steel frame and offers an array of recreational amenities and facilities for residents’ enjoyment and relaxation. It requires the construction of 11 commercial shops on the ground floor and each floor is to be constructed in such a way that each floor serves a different purpose. 

1st Floor – A community hall construction

2nd Floor – Kids & Dance area construction

3rd floor – Fitness area construction

4th Floor – Double heighted indoor games area

Top Floor – Construction of multi sports arena

Utpal

Patrakar Colony, Jaipur

Built-up Area
3,62, 000 SQFT

Floors
14

units
215

Towers
1

About The Project

Utpal located at Patrakar Colony, Jaipur, is witnessing rapid progress under the construction expertise of Dhinwa Constructions and Engineering. Initiated in 2023, the construction of this building has seen significant milestones, with the superstructure now complete. The blockwork and plastering are progressing swiftly, maintaining an impressive pace. Anticipated to be one of the finest projects in the city, this building stands tall at G+14 floors, promising impeccable finishing and quality craftsmanship.

GOVARDHAN HEIGHTS

Jaisinghpura, Jaipur

Built-up Area
4,53,566 SQFT

Type
Residential

Status
Completed

Units
503

About The Project

Govardhan Heights, situated at Jaisingpura, Ajmer Road, boasts a total construction area of approximately 5 lakh square feet. This building stands tall with a structure encompassing a basement and G+11 floors. Construction for this project was initiated by Dhinwa Construction and Engineering in 2021. It consists of three blocks. The finishing work for the building is progressing swiftly, and we anticipate handing over all 503 flats this year.

Aamor

Mansarovar Extension, Jaipur

Built-up Area
3,02,924 SQFT

Type
Residential

Status
Completed

Units
557

About The Project


Aamor, situated at Mansarovar Extension, Jaipur, comprises 557 apartments. The construction of this project commenced in 2019 and was successfully delivered in 2022. The total construction area of this project spans 4 lakh square feet, with the building standing tall at G+11 floors. The structure consists of three interconnected towers offering 2 and 3 BHK apartments, along with one separate tower dedicated to 1 BHK units.

Nirwan University Hostel

Agra Road, Jaipur

Client Name
Nirwan University

Type
Institutional

Status
Under Construction

Units
540 Beds Hostel Rooms

About The Project

A hostel project by our esteemed client Nirwan University. The project requires the construction of a total of 540 hostel rooms with ample space for bed adjustment inside the rooms for university students.

Nirwan University Staff Quarter

Agra Road, Jaipur

Client Name
Nirwan University

Type
Institutional

Status
Under Construction

Units
18 (2 BHK) & 24 (1 BHK)

About The Project

Considering our immense expertise in the construction of high-rise residential buildings, Nirwan University trusted us to build the quarters for their staff. It comprises a total of 42 units out of which 18 are 2 BHK and 24 units are 1 BHK. 

Multi-storey Hotel Building

C-Scheme, Jaipur

Built-up Area
36, 000 SQFT

Floors
4

Status
Completed

Towers
1

About The Project

Located at C-scheme, Jaipur, this hotel building project is spread over 16,034 sq. ft. and is an excellent example of Dhinwa Construction’s ability to deliver a wide variety of projects. Currently, it is under construction and all the deadlines are being followed without compromising in quality. The hotel building is being built with a very keen eye on even the minute details so that it comes out to be an excellent combination of luxury and usability for the residents. 

NIRWAN UNIVERSITY, MEDICAL COLLEGE

BASSI, JAIPUR

Built-up Area
3,50,000 SQFT

Type
Healthcare

Status
Ongoing

Towers
1

About The Project

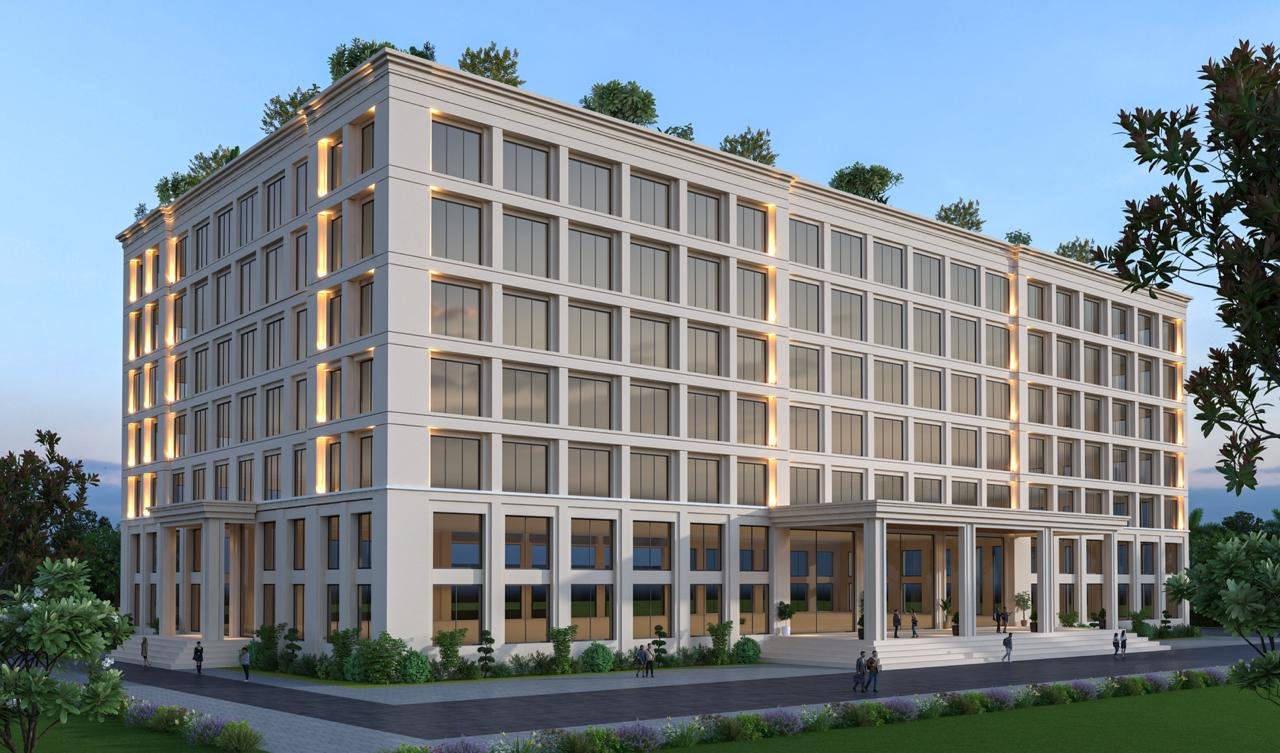
Located at Bassi, Jaipur, this medical college project spans an impressive built-up area of 3,50,000 sq. ft. and stands as a testament to Dhinwa Construction’s expertise in delivering large-scale institutional developments. From planning and design to execution, every phase of the project is being carried out with precision and dedication. Currently under construction, the project is progressing in alignment with set timelines while maintaining the highest standards of quality. With a strong focus on functionality, infrastructure efficiency, and attention to detail, the medical college is being developed to create a modern, well-equipped learning environment.

Arran Residency

Mandau Village, Jaipur

Built-up Area
9166.62 SQMTR

Number Of Plots
49

Status
Completed

Type
Residential

About The Project

Nestled at a very calm, peaceful, and desirable location, Arran Residency offers a unique opportunity to build your dream home on spacious residential plots. We have been directly involved in site assessment & planning, land clearing & grading, plot division and subdivision, installation of essential structures while taking care of legal compliance and permits.

Whether you wish to build a home all on your own or looking to make an investment that bears fruits of great return, Arran residency is the choice to go for.

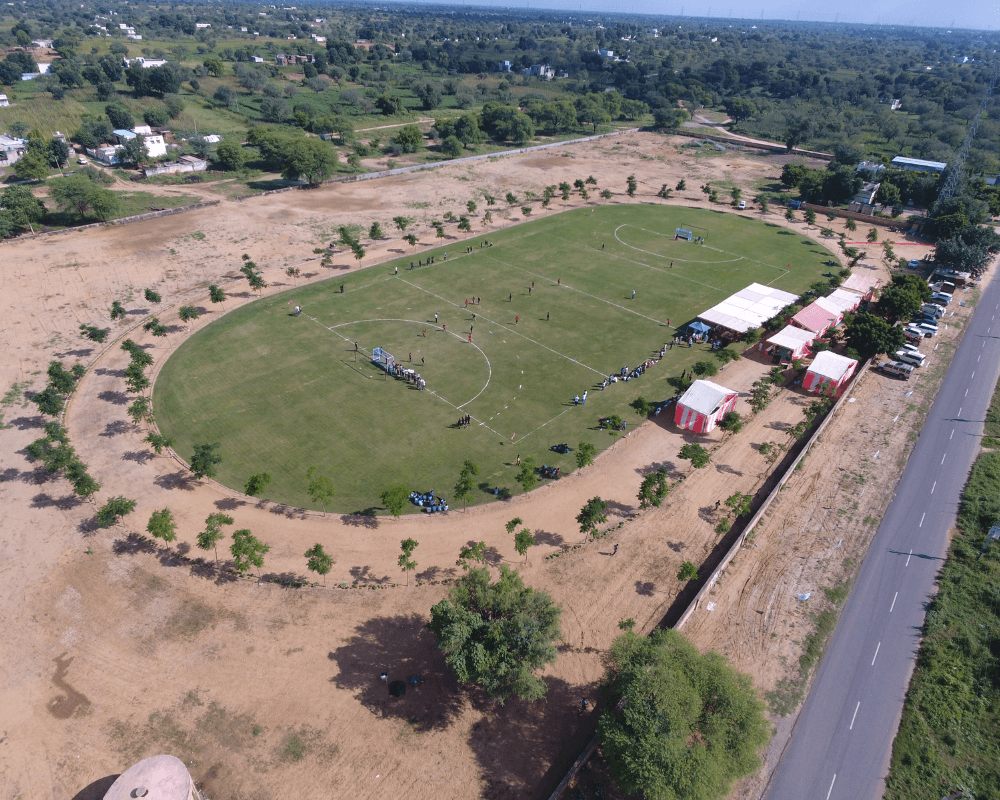
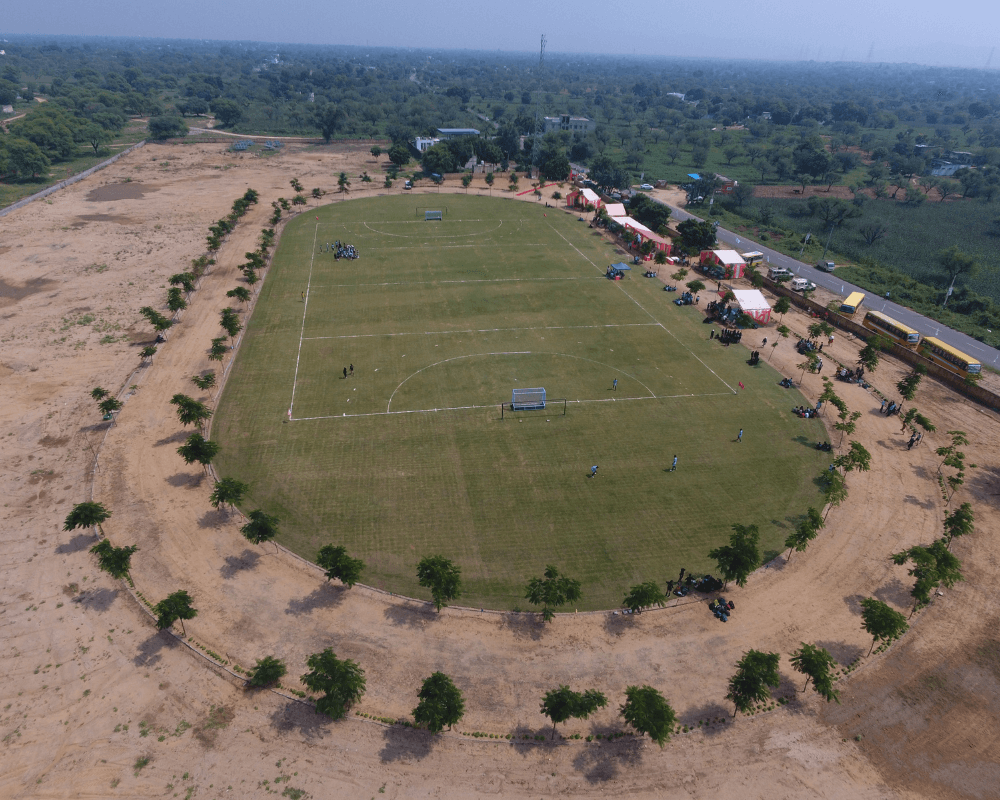
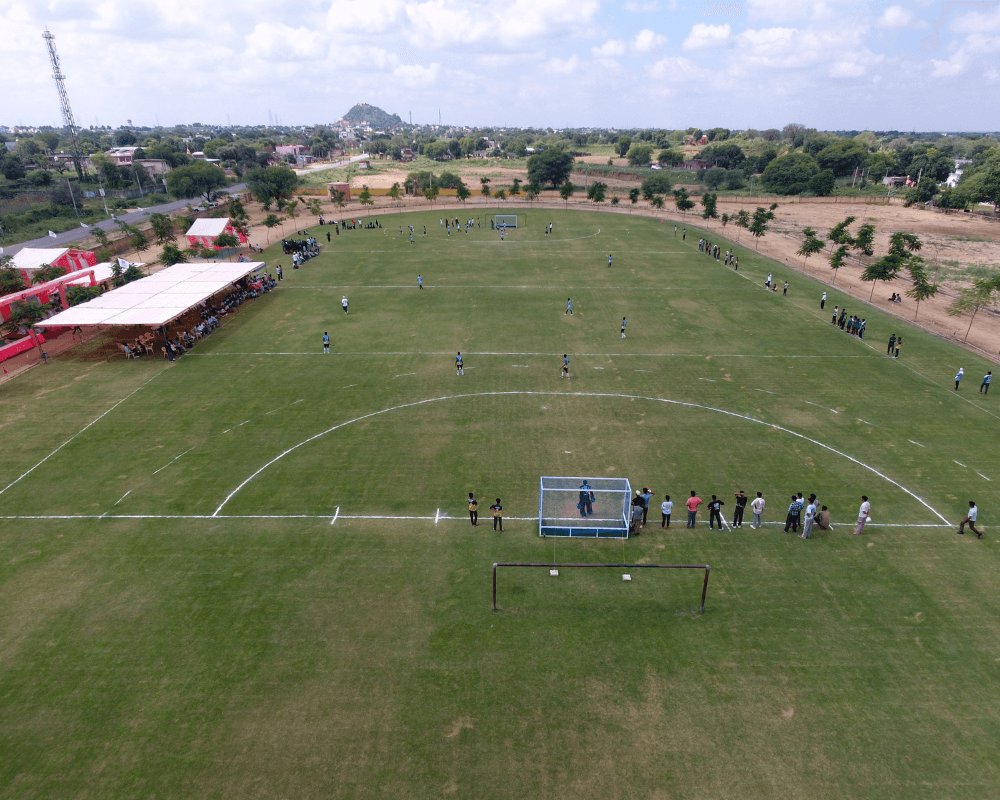
Sports Complex

Chanana, Jhunjhnu

Built-up Area
1,00, 000 MTR

Type
Sports Complex

Status
Completed

Units
Commercial

About The Project

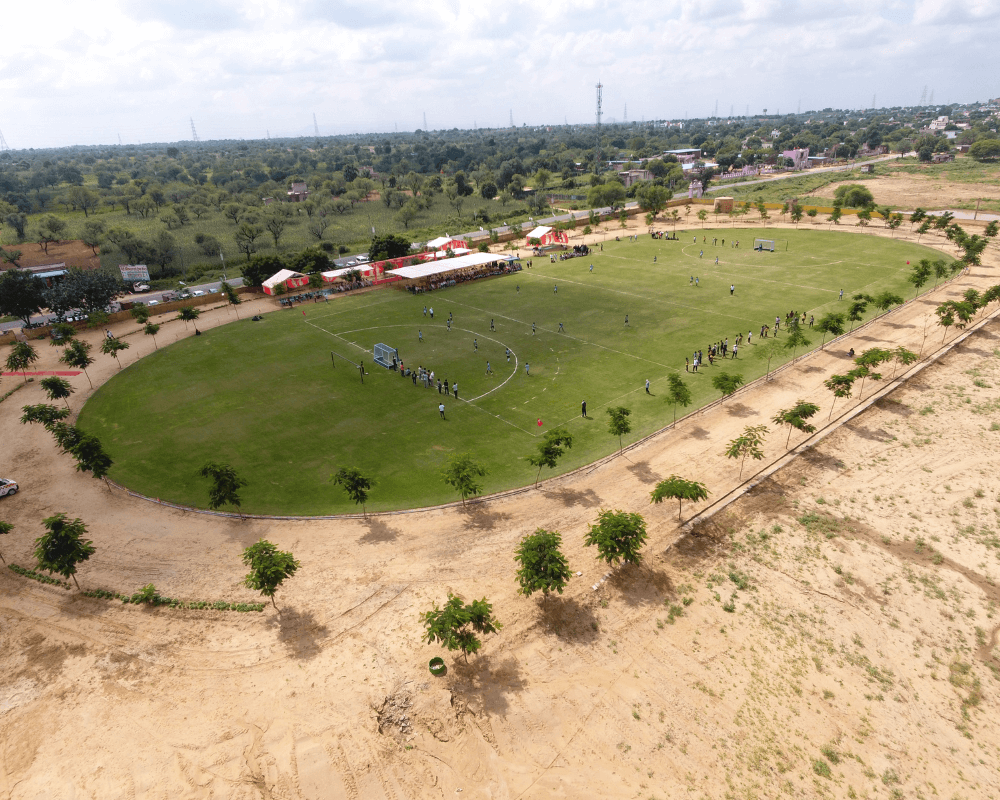
From the initial groundwork to the final touches, our team of experts ensured that every aspect of the complex was executed to perfection for the athletes of today and tomorrow. 

We were responsible for the construction of this complex from scratch and took care of all construction activities like land grading, excavation, site preparation, concrete work, steel fabrication and erection, plumbing and drainage, finishing and interior installation, etc.

Commercial Complex

Jhunjhnu, Rajasthan

Built-up Area
56,000 MTR

Type
Commercial Complex

Status
Completed

Units
Commercial

About The Project

The commercial complex was built by Dhinwa Construction & Engineering. It is an excellent example of a structure built with the end users in mind.

From its design to space to construction, and post-delivery quality assurance, this complex was highly appreciated by the store owners as it delivered exactly what they were looking for.